


5 Beds
5 Baths
3,824 SqFt
5 Beds
5 Baths
3,824 SqFt
Key Details
Property Type Single Family Home
Sub Type Single Family Residence
Listing Status Active
Purchase Type For Sale
Square Footage 3,824 sqft
Price per Sqft $337
MLS Listing ID G5117675
Bedrooms 5
Full Baths 4
Half Baths 1
Construction Status Completed
HOA Y/N No
Year Built 2000
Annual Tax Amount $9,260
Lot Size 4.850 Acres
Acres 4.85
Property Sub-Type Single Family Residence
Source Stellar MLS
Property Description
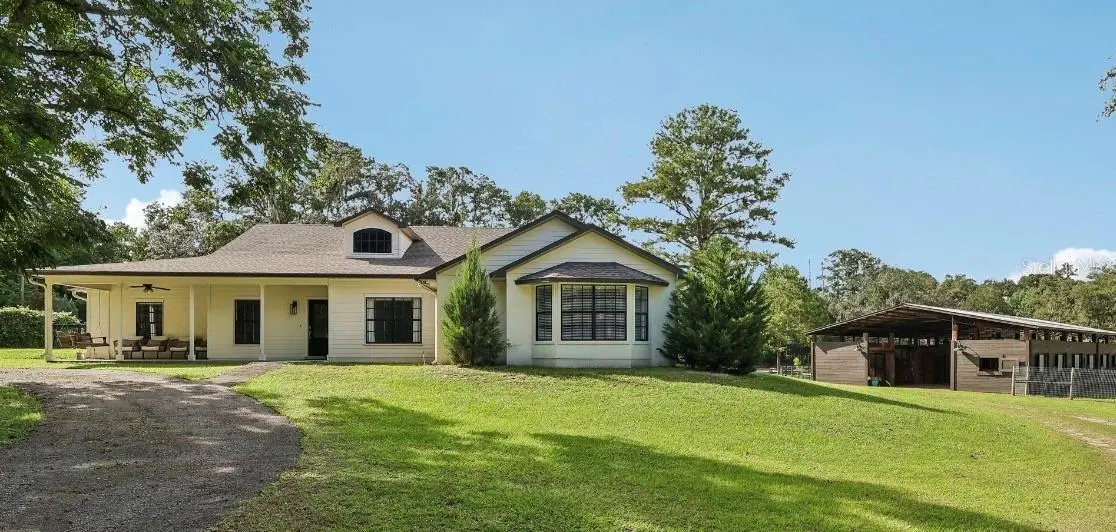
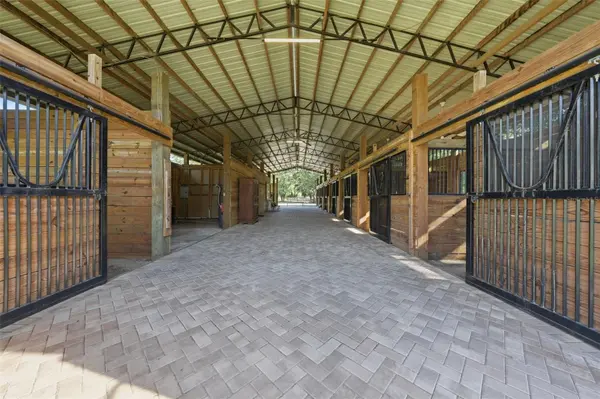
The MAIN BARN CENTER AISLE is 16 ft wide with pavers and features 12' x 12' stalls, each w private paddock, fans, automatic waterers, and electric. Two wash racks, feed room, and CLIMATE-CONTROLLED TACK ROOM with kitchenette, hot/cold water and bathroom add awesome space for friends to gather. Eight private walk-in lockers provide additional storage for riders, guests, or clients. 5 TURNOUT PADDOCKS with shade, plus the 2-stall barn with wash area, offer more advantages for horses and operations… even a small trail behind the property!
Other auxiliary buildings include a 14' POLE BARN with trailer/tractor parking and a detached 50' x 20' GARAGE/WORKSHOP with two ROLL-UP DOORS and multiple electrical service options.
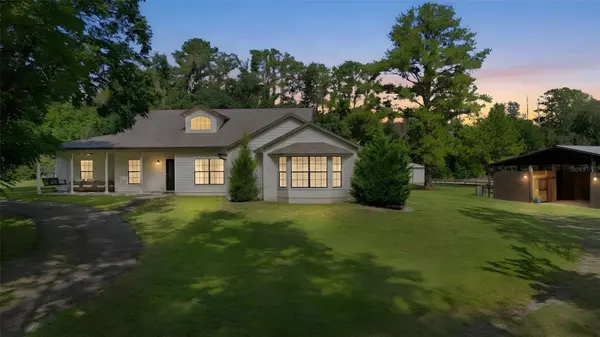
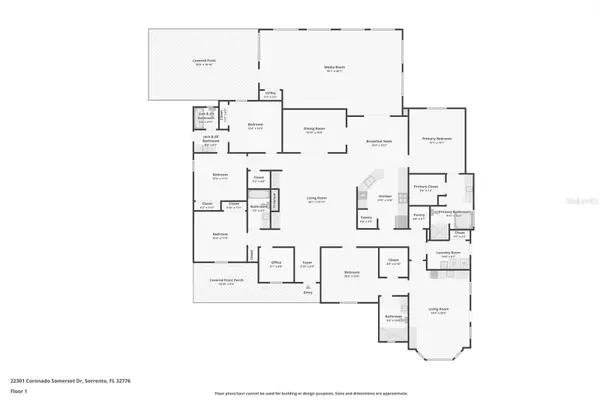
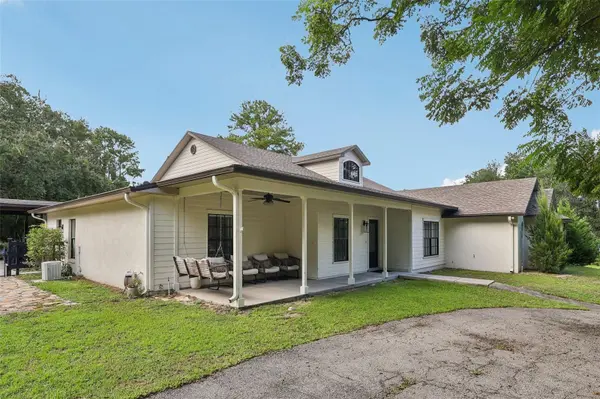
The 4 Bedroom 3 Bath MAIN HOME offers comfort and style; with a gas fireplace, family/media room, office space and spacious primary suite. A separate 1BR/1BA IN-LAW SUITE with kitchenette and private entrance provides even more accommodations for family, guests, or staff. Enjoy RAISED GARDEN beds, covered patio, KOI POND with waterfall, and the swimming POOL. Seller is offering a credit toward pool liner repairs.
Ideally located between the WORLD EQUESTRIAN CENTER and ORLANDO, with ROCKING HORSE STABLES nearby and convenient access for commuters to 429 makes this a rare opportunity to combine a SERIOUS EQUESTRIAN FACILITY , close to local dining and shopping ,with easy living in an excellent Central Florida location. CALL FOR YOUR APPOINTMENT NOW.
Location
State FL
County Lake
Area 32776 - Sorrento / Mount Plymouth
Zoning A
Rooms
Other Rooms Interior In-Law Suite w/Private Entry
Interior
Interior Features Ceiling Fans(s), Open Floorplan, Primary Bedroom Main Floor, Vaulted Ceiling(s), Walk-In Closet(s)
Heating Electric
Cooling Central Air
Flooring Carpet, Ceramic Tile, Concrete
Fireplaces Type Gas
Furnishings Unfurnished
Fireplace true
Appliance Convection Oven, Dishwasher, Disposal, Electric Water Heater, Microwave, Range, Refrigerator
Laundry Laundry Room
Exterior
Exterior Feature Fire Pit, Garden, Private Entrance, Private Mailbox, Rain Gutters, RV Hookup
Parking Features Boat, Covered, RV Carport, RV Access/Parking, Workshop in Garage
Garage Spaces 2.0
Carport Spaces 10
Fence Board, Fenced, Wire
Pool In Ground, Vinyl
Utilities Available Electricity Connected
View Y/N No
Water Access No
View Trees/Woods
Roof Type Shingle
Porch Covered, Front Porch, Side Porch
Attached Garage false
Exposure Southeast
Garage true
Private Pool Yes
Building
Lot Description Farm, Pasture, Paved, Zoned for Horses
Entry Level One
Foundation Slab
Lot Size Range 2 to less than 5
Sewer Septic Tank
Water Well
Architectural Style Ranch
Structure Type Block,Stucco
New Construction false
Construction Status Completed
Others
Pets Allowed Cats OK, Dogs OK
Senior Community No
Ownership Fee Simple
Acceptable Financing Cash, Conventional, FHA, VA Loan
Horse Property Arena, Riding Ring
Listing Terms Cash, Conventional, FHA, VA Loan
Special Listing Condition None

Schools and Properties Nearby
Find out why customers are choosing LPT Realty to meet their real estate needs