

309 SHREVE ST, Punta Gorda, FL 33950
309 SHREVE ST, Punta Gorda, FL 33950,Video Tour
309 SHREVE ST, Punta Gorda, FL 33950
REQUEST A TOUR If you would like to see this home without being there in person, select the "Virtual Tour" option and your agent will contact you to discuss available opportunities.
In-PersonVirtual Tour
$ 875,000
Est. payment | /mo

2 Beds

2 Baths

1,193 SqFt


$ 875,000
Est. payment | /mo

2 Beds

2 Baths

1,193 SqFt

Key Details

Property Type Single Family Home

Sub Type Single Family Residence

Listing Status Active

Purchase Type For Sale

Square Footage 1,193 sqft

Price per Sqft $733

Subdivision Punta Gorda

MLS Listing ID C7530618

Bedrooms 2

Full Baths 1

Half Baths 1

HOA Y/N No

Year Built 2014

Annual Tax Amount $9,160

Lot Size 0.720 Acres

Acres 0.72

Property Sub-Type Single Family Residence

Source Stellar MLS

Property Description

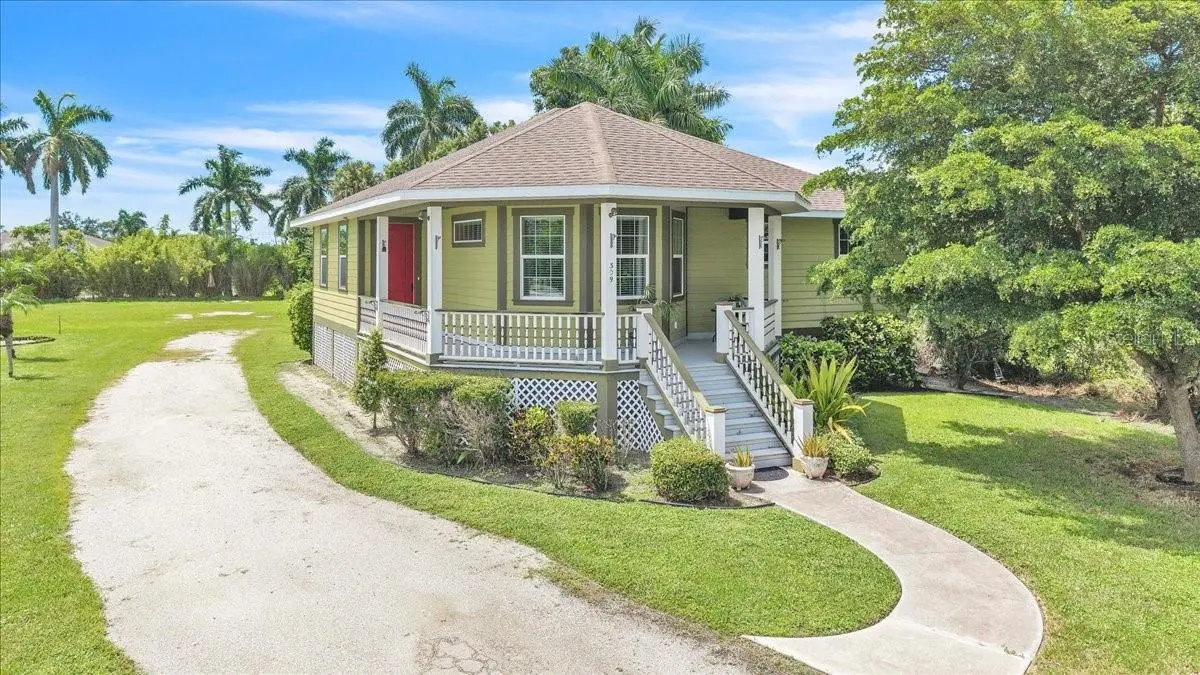
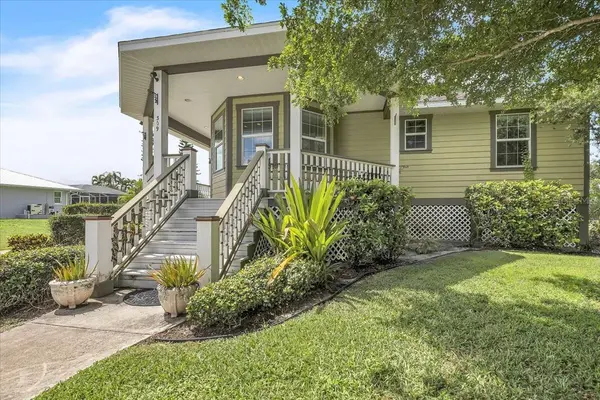
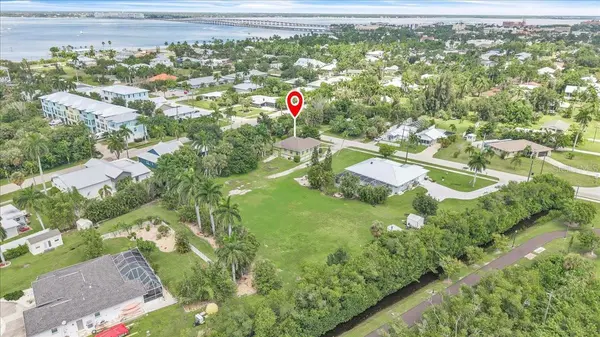
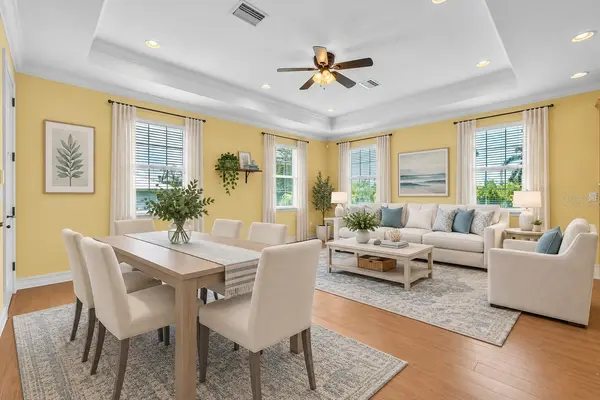
Virtually Staged. CHARMING VICTORIAN-INSPIRED HOME ON AN OVERSIZED 31,580-SQ.-FT. LOT IN PUNTA GORDA'S HISTORIC DISTRICT! Built in 2014, this distinctive 2-bedroom, 1.5-bath home offers 1,193 square feet of living space, an attached garage, and a desirable location just two blocks from Charlotte Harbor. Zoned NR-10, the expansive homesite may offer potential for subdivision, subject to City of Punta Gorda requirements, approvals, minimum lot standards, and buyer verification. Elevated above FEMA flood requirements in effect at the time of construction, the home combines Victorian-inspired character with modern conveniences. The attractive exterior showcases a covered wraparound-style front porch, decorative railings, architectural columns, and a welcoming entry. Mature tropical landscaping and a generous lawn complement the oversized setting and provide plenty of outdoor space. Inside, wood laminate flooring flows throughout, complemented by crown molding and abundant natural light. The open living and dining area features a tray ceiling, recessed lighting, and a ceiling fan, providing a comfortable and versatile space for relaxing and entertaining. Overlooking the living and dining areas, the kitchen offers an abundance of warm wood cabinetry, granite countertops, stainless steel appliances, recessed lighting, and a ceiling fan. A window above the sink adds natural light, while ample counter space makes meal preparation and serving easy. A peninsula with additional cabinetry and a raised breakfast bar provides extra workspace and casual seating. The primary bedroom features crown molding, recessed lighting, a ceiling fan, multiple windows, and plenty of room for a king-size bed and additional furnishings. A large walk-in closet plus a separate hanging closet provides excellent storage. Both bedrooms have access to the full bath, featuring a granite-topped wood vanity, undermount sink, ample cabinetry, large mirror, and a tiled Roman shower with an open, doorless entry. A window in the shower area adds natural light. The second bedroom is well suited for guests, a home office, or flex space. A separate half bath and laundry room are located off the living area, with the laundry room providing direct access to the attached garage. Overhead garage storage racks help keep belongings organized while leaving floor space available for vehicle parking. Impact-resistant windows and an impact-resistant front entry door provide added storm protection. Enjoy convenient access to Gilchrist Park, History Park, Fishermen's Village, the library, Charlotte Harbor, and downtown Punta Gorda, where you'll find restaurants, shopping, entertainment, waterfront parks, and year-round community events. This unique property offers an appealing combination of Victorian-inspired charm, an exceptionally large homesite, and proximity to Punta Gorda's waterfront and downtown attractions.

Location

State FL

County Charlotte

Community Punta Gorda

Area 33950 - Punta Gorda

Zoning NR10

Interior

Interior Features Ceiling Fans(s), Crown Molding, High Ceilings, Kitchen/Family Room Combo, Living Room/Dining Room Combo, Open Floorplan, Primary Bedroom Main Floor, Stone Counters, Tray Ceiling(s), Walk-In Closet(s), Window Treatments

Heating Central

Cooling Central Air

Flooring Laminate

Furnishings Unfurnished

Fireplace false

Appliance Dishwasher, Disposal, Dryer, Electric Water Heater, Microwave, Range, Refrigerator, Washer

Laundry Electric Dryer Hookup, Inside, Laundry Room, Washer Hookup

Exterior

Exterior Feature Lighting, Sidewalk

Parking Features Driveway, Garage Door Opener, Garage Faces Rear, Ground Level, Guest, Off Street, Oversized, Basement

Garage Spaces 1.0

Community Features Playground, Street Lights

Utilities Available BB/HS Internet Available, Cable Available, Electricity Available, Electricity Connected, Public, Sewer Available, Sewer Connected, Water Available, Water Connected

View Y/N No

Water Access No

View Trees/Woods

Roof Type Shingle

Porch Covered, Front Porch, Wrap Around

Attached Garage true

Exposure Northeast

Garage true

Private Pool No

Building

Lot Description Cleared, Historic District, City Limits, Irregular Lot, Landscaped, Near Marina, Oversized Lot, Sidewalk, Paved

Entry Level One

Foundation Stem Wall

Lot Size Range 1/2 to less than 1

Sewer Public Sewer

Water Public

Structure Type Cement Siding,Frame

New Construction false

Schools

Elementary Schools Sallie Jones Elementary

Middle Schools Punta Gorda Middle

High Schools Charlotte High

Others

Pets Allowed Breed Restrictions, Yes

Senior Community No

Ownership Fee Simple

Acceptable Financing Cash, Conventional, FHA, VA Loan

Listing Terms Cash, Conventional, FHA, VA Loan

Special Listing Condition None

Virtual Tour https://www.zillow.com/view-imx/aa4a3ddb-cd71-4a30-951c-573fe01ef8a8?setAttribution=mls&wl=true&initialViewType=pano&utm_source=dashboard

Stellar MLS
Listed by Brian Ziegler MARINA PARK REALTY LLC

Schools and Properties Nearby

William Torres

Find out why customers are choosing LPT Realty to meet their real estate needs

Learn More About LPT Realty

Name
Phone*
Message

Tour the Home

309 SHREVE ST