

7308 S WEST SHORE BLVD, Tampa, FL 33616
REQUEST A TOUR If you would like to see this home without being there in person, select the "Virtual Tour" option and your agent will contact you to discuss available opportunities.
In-PersonVirtual Tour
$ 495,000
Est. payment | /mo

3 Beds

2 Baths

1,434 SqFt


Save
$ 495,000
Est. payment | /mo
Save

3 Beds

2 Baths

1,434 SqFt

Key Details

Property Type Single Family Home

Sub Type Single Family Residence

Listing Status Active

Purchase Type For Sale

Square Footage 1,434 sqft

Price per Sqft $345

Subdivision Port Tampa City Map

MLS Listing ID TB8548281

Bedrooms 3

Full Baths 2

HOA Y/N No

Year Built 2003

Annual Tax Amount $3,851

Lot Size 4,791 Sqft

Acres 0.11

Lot Dimensions 50x100

Property Sub-Type Single Family Residence

Source Stellar MLS

Property Description

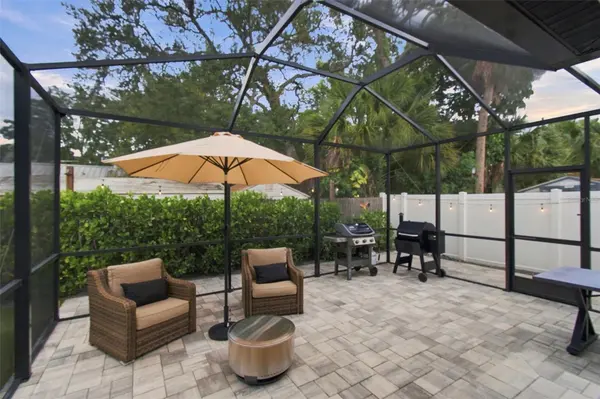
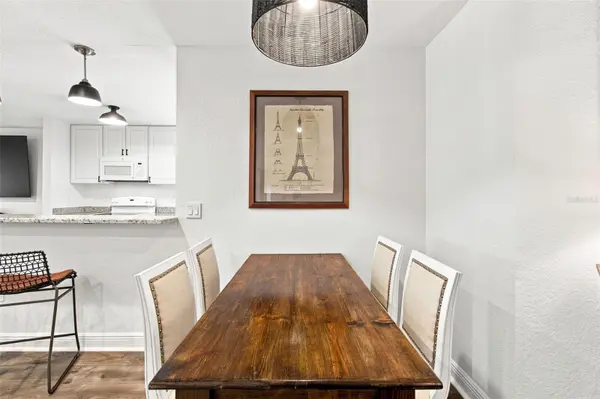
Set in Port Tampa, this thoughtfully updated home pairs a bright, open interior with an impressive amount of outdoor living space and a long list of meaningful improvements. Wide-plank Mohawk hardwood flooring runs throughout, complemented by hurricane-impact windows, fresh interior and exterior paint, and an A/C system replaced in 2023. The main living areas flow easily into the kitchen, which features white cabinetry, granite countertops, a custom backsplash, an oversized single-basin sink, a breakfast bar, a generous pantry and remote-controlled under-cabinet lighting. Surround sound in the living area enhances everyday living and entertaining. Just beyond, a newly added 400-square-foot screened patio creates a true extension of the home and one of its most compelling features. Designed for year-round use, the patio opens to a fully fenced backyard finished with low-maintenance turf, a putting green and mature landscaping that provides both privacy and a polished setting for entertaining, outdoor dining, or simply enjoying the Florida weather. The spacious primary suite is filled with natural light from an oversized picture window and includes a walk-in closet and en suite bath with a granite-topped double vanity, 12x24 ceramic tile and an oversized walk-in shower. Two additional bedrooms feature custom-designed closets and share a well-appointed hall bath with a tub/shower combination and granite-topped vanity. A dedicated laundry room offers additional cabinetry and storage; the washer and dryer are included. Other notable features include a Sentricon system, keyless entry, a 2016 roof and a 1.5-car garage with additional storage and its own split A/C system added in 2023. An extended driveway provides parking for up to three additional vehicles. The location adds another layer of convenience, with Picnic Island nearby, Publix less than 10 minutes away and both Downtown Tampa and Downtown St. Petersburg approximately 20 minutes from home. With its substantial screened outdoor living space, private backyard, impact windows and extensive updates already in place, the property offers a particularly complete combination of space, function and move-in-ready living in Port Tampa.

Location

State FL

County Hillsborough

Community Port Tampa City Map

Area 33616 - Tampa

Zoning RS-50

Rooms

Other Rooms Inside Utility

Interior

Interior Features Ceiling Fans(s), Crown Molding, Eat-in Kitchen, Kitchen/Family Room Combo, Open Floorplan, Primary Bedroom Main Floor, Solid Surface Counters, Solid Wood Cabinets, Thermostat, Walk-In Closet(s), Window Treatments

Heating Central, Heat Pump

Cooling Central Air

Flooring Wood

Furnishings Unfurnished

Fireplace false

Appliance Cooktop, Dishwasher, Dryer, Refrigerator, Washer

Laundry Laundry Room

Exterior

Exterior Feature Rain Gutters

Parking Features Off Street

Garage Spaces 1.0

Fence Fenced, Vinyl

Utilities Available BB/HS Internet Available, Cable Connected

View Y/N No

Water Access No

Roof Type Shingle

Porch Covered, Front Porch, Patio, Rear Porch, Screened

Attached Garage true

Exposure West

Garage true

Private Pool No

Building

Lot Description Flood Insurance Required, City Limits, Landscaped, Paved

Story 1

Entry Level One

Foundation Slab

Lot Size Range 0 to less than 1/4

Sewer Public Sewer

Water Public

Architectural Style Ranch, Traditional

Structure Type Block

New Construction false

Schools

Elementary Schools West Shore-Hb

Middle Schools Madison-Hb

High Schools Robinson-Hb

Others

Senior Community No

Ownership Fee Simple

Acceptable Financing Cash, Conventional, FHA, VA Loan

Listing Terms Cash, Conventional, FHA, VA Loan

Special Listing Condition None

Stellar MLS
Listed by Katherine Glaser SMITH & ASSOCIATES REAL ESTATE

Schools and Properties Nearby

William Torres

Find out why customers are choosing LPT Realty to meet their real estate needs

Learn More About LPT Realty

Name
Phone*
Message

Tour the Home

7308 S WEST SHORE BLVD